
Freehold homes at Impian Hills
Room to grow.
Space to belong.
A considered neighbourhood in Ulu Tiram, shaped around green spaces, family life and the comfort of coming home.
Discover the new phase ↓Artist’s impression
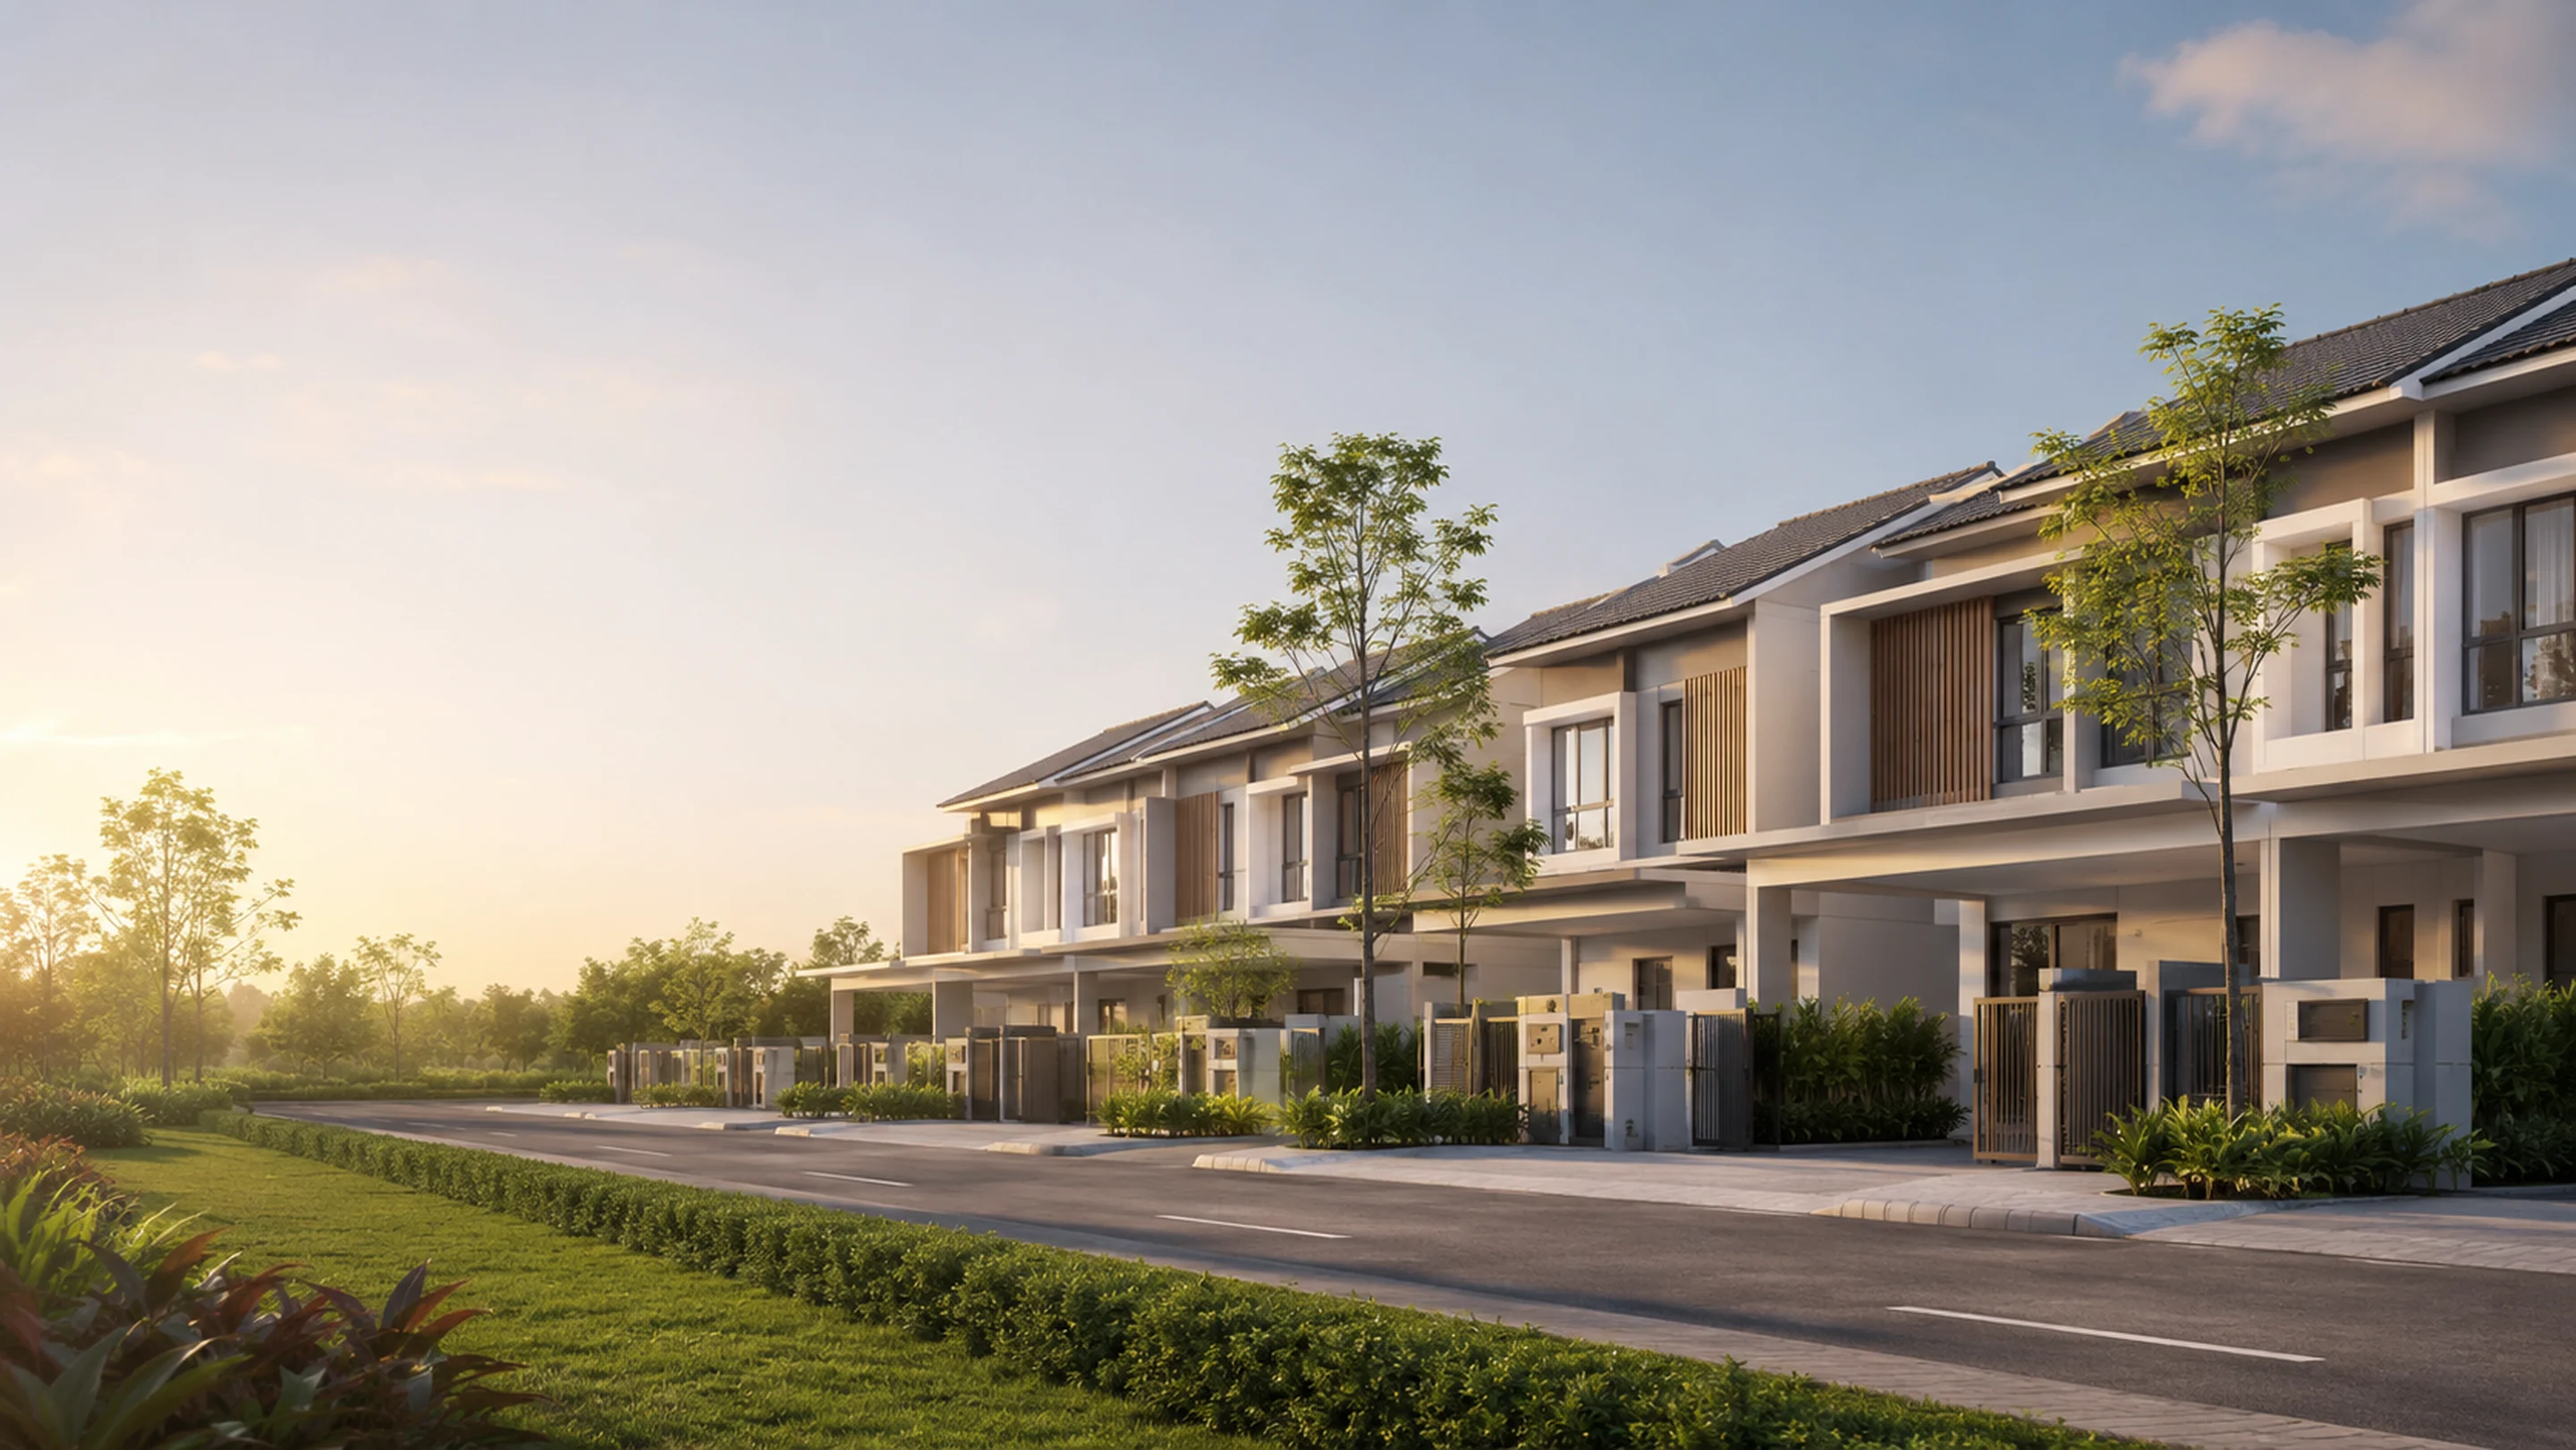
Coming soon · New phase
More space for
your next chapter.
Three generous land sizes, a new opportunity to own at Astera, and the time to plan your move with confidence.
New-phase details are preliminary and subject to the developer’s final confirmation, approvals, unit selection and availability.
AI-generated conceptual visual · Not an actual project rendering.
Project overview
What we know
so far.
Confirmed project fundamentals, with further new-phase details to follow upon the official release.
- Developer
- Plenitude Hills Sdn. Bhd.
- Property Type
- 2-storey terrace homes
- Tenure
- Freehold
- Title
- Residential individual title
- Land Sizes
- 22′ × 70′ · 22′ × 75′ · 22′ × 80′
- Indicative Price
- RM 7xxk
- Target Handover
- 2028
- New-phase details
- Built-up, layouts, bedroom configurations and total units will be updated upon the official new-phase release.
ASTERA PHASE 4 REFERENCE — NOT THE COMING SOON PHASE
Official floor plans · Astera Phase 4 reference
Two confirmed
internal layouts.
Official published Astera material confirms that Type A and Type B have different internal layouts, not merely different façades. These are shown as established Astera references; specifications for the coming-soon phase remain subject to its official release.
22′ × 70′
Type A
Official published layout
- Land size
- 22′ × 70′
- Built-up
- 1,939 sq. ft.
- Bedrooms
- 4
- Bathrooms
- 3
- Car parks
- 2-car porch
- Phase 4 Reference Price
- From RM663,000
- Estimated Monthly Instalment — Phase 4 Reference
- Approx. RM2,642**
22′ × 70′
Type B
Official published layout
- Land size
- 22′ × 70′
- Built-up
- 2,141 sq. ft.
- Bedrooms
- 4
- Bathrooms
- 4
- Car parks
- 2-car porch
- Phase 4 Reference Price
- From RM734,000
- Estimated Monthly Instalment — Phase 4 Reference
- Approx. RM2,925**
Phase 4 reference completion: October 2026.
** Illustration based on 90% financing, 4.00% p.a. interest and a 35-year tenure, calculated using the standard reducing-balance amortisation formula. Estimated monthly instalment is for illustration only, based on stated financing assumptions, and is subject to bank approval and prevailing interest rates.
Coming-soon phase
22′ × 70′Standard land depth
22′ × 75′Extended land depth
22′ × 80′Largest land option
Exact layouts, specifications, pricing and completion are subject to official release.
Get new-phase plans via WhatsApp ↗Masterplan & facilities
Green space,
planned for all ages.
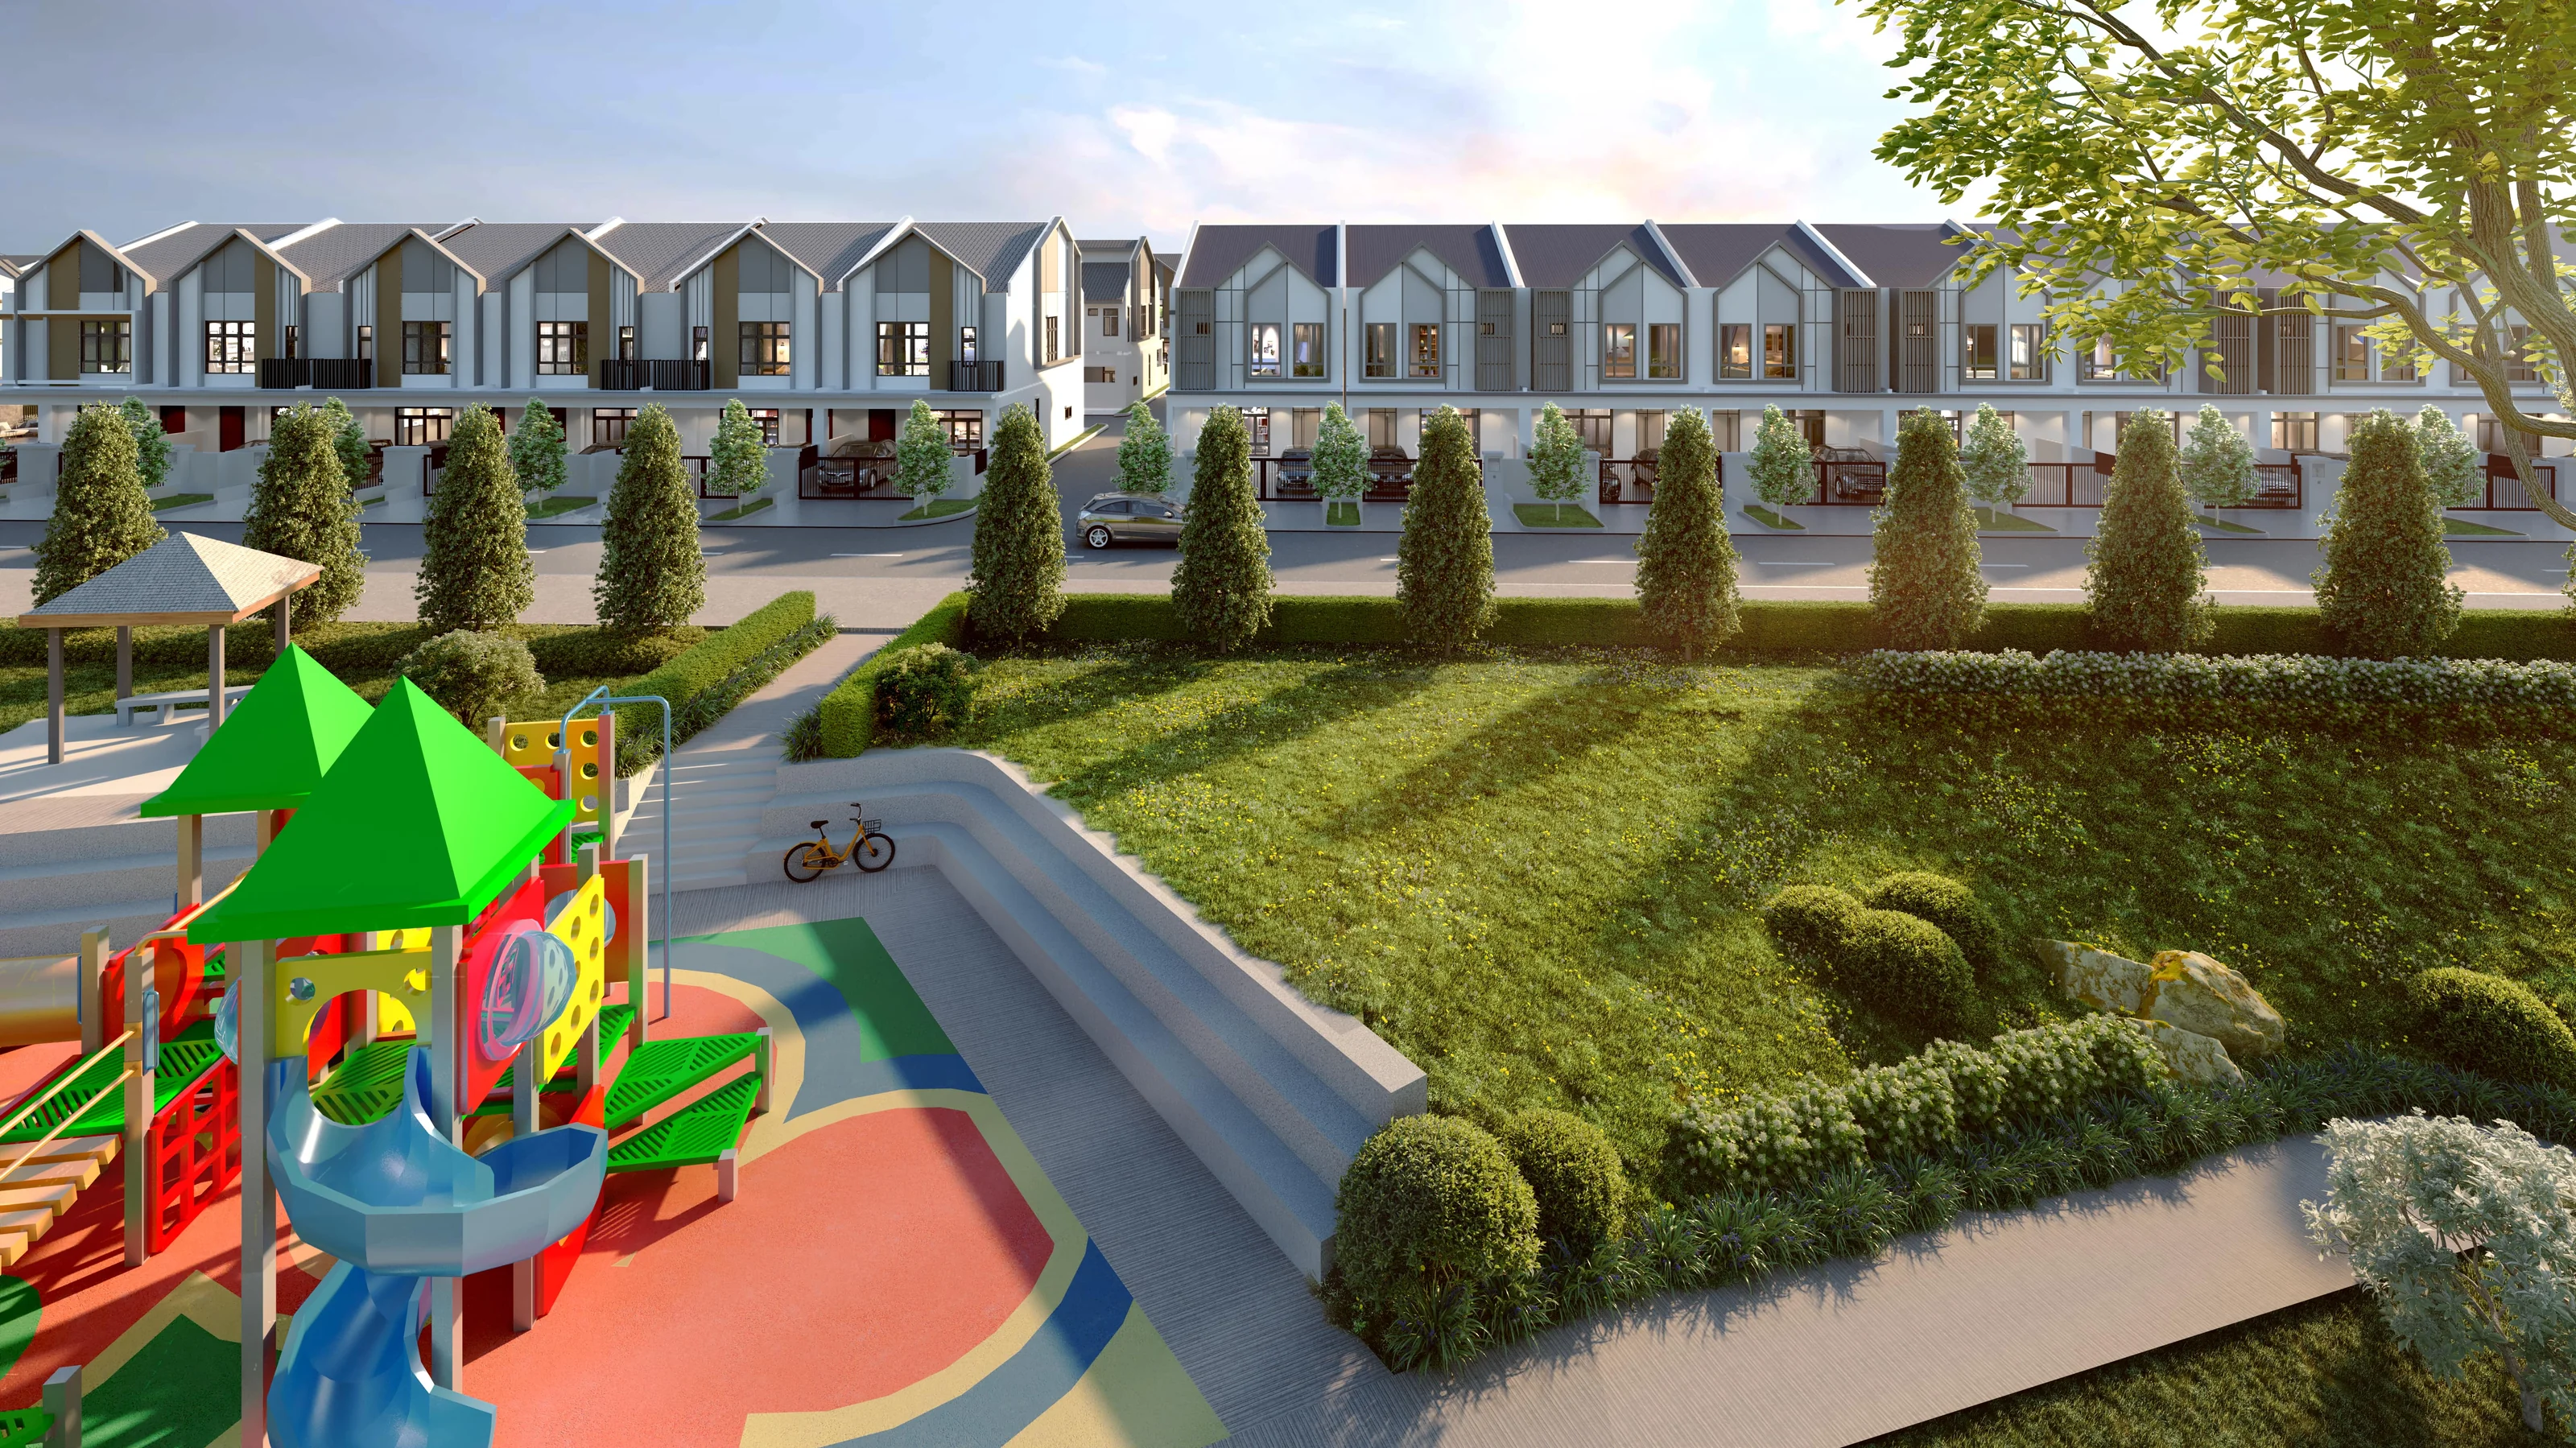
Confirmed facilities include Astera Park, a jogging track surrounded by greenery, a children’s playground and outdoor fitness equipment.
- Astera Park
- Jogging track
- Children’s playground
- Outdoor fitness equipment
Official gallery
See the feeling
of Astera.
Official visuals currently available for Astera and its green neighbourhood setting.
Entrance and interior visuals will be added when official new-phase materials are released.

Made for everyday life
A neighbourhood
that feels like home.
Astera pairs practical family residences with a green masterplan and the privacy of a guarded community—close to the established conveniences of Ulu Tiram.
- FreeholdResidential individual title
- Single guarded entryA more considered arrival home
- 22-acre Astera settingPlanned around community and greenery
Ulu Tiram, Johor
Connected to
everyday ease.
Impian Hills is connected towards Ulu Tiram, Tebrau and the Senai–Desaru Expressway.
Sales GalleryPlenitude Hills Sdn. Bhd.
Private appointment is recommended. Please contact us before visiting to arrange a personalised presentation.
Open in Google Maps ↗Frequently asked questions
Helpful details,
clearly answered.
Is Astera freehold?
Yes. Astera is a freehold development with residential individual title.
What is the expected price for the new phase?
The current indicative price is RM7xxk. Final pricing is subject to the official launch, unit selection and developer confirmation.
What land sizes will be offered?
The new phase is planned with 22′ × 70′, 22′ × 75′ and 22′ × 80′ land sizes.
Are Type A and Type B the same layout?
No. Official published Phase 4 plans confirm two different internal layouts: Type A is 1,939 sq. ft. with 4 bedrooms and 3 bathrooms; Type B is 2,141 sq. ft. with 4 bedrooms and 4 bathrooms. Coming-soon phase layouts remain subject to official release.
When will the official new-phase layouts be available?
The release date is to be confirmed. Register via WhatsApp to receive the official floor plans once released.
When is the target handover?
The coming-soon phase currently targets handover in 2028, subject to the official launch documents and developer confirmation. Published Phase 4 units shown as references have separate completion targets.
Can I arrange a private viewing?
Yes. A private appointment is recommended. Contact us before visiting so a personalised project presentation can be arranged.
Priority registration
Be among the first
to hear more.
Register for the latest new-phase updates, layouts, launch details and private appointment arrangements.
Register via WhatsApp ↗